
Technical Requirements for Engineered Vertical Restraint Straps in Timber-to-Masonry or Timber-to-Timber Applications
In traditional masonry construction (brick and block) and timber frame construction, vertical restraint straps tie the roof structure back to the supporting external walls to resist wind forces in uplift. These straps were traditionally 30 x 2.5 mm with a 90° bend. Unlike horizontal restraint straps, no official performance requirement is placed on these straps. However, it is commonly accepted within the industry that because they are traditionally half the thickness of a horizontal strap, half the performance is required (4kN minimum capacity).
“To provide an equivalent performance to the prescriptive 30 mm × 5 mm lateral restraint straps, commonly used in the UK, tension straps should have a declared tensile load capacity of no less than 8 kN and a displacement of no more than 2 mm.”
These vertical restraint straps are detailed within Building Regulations Approved Document A (Structure), Scottish Building Standards, and NHBC Standards Section 7.1 (flat roofs) and Section 7.2 (pitched roofs).
Typically, these straps are installed at a maximum of 2m centres, but this varies depending on the uplift requirements of the trusses. Spacing should be specified by the building designer, with the straps nailed to the timber wallplate and fixed to the vertical face of the supporting wall.
NHBC 7.2.6 Wallplates states “a minimum of 1m long with a cross section of 30mm x 2.5mm and spaced at a maximum of 2m centres (galvanized steel straps are generally acceptable), or proprietary straps and fixings.”
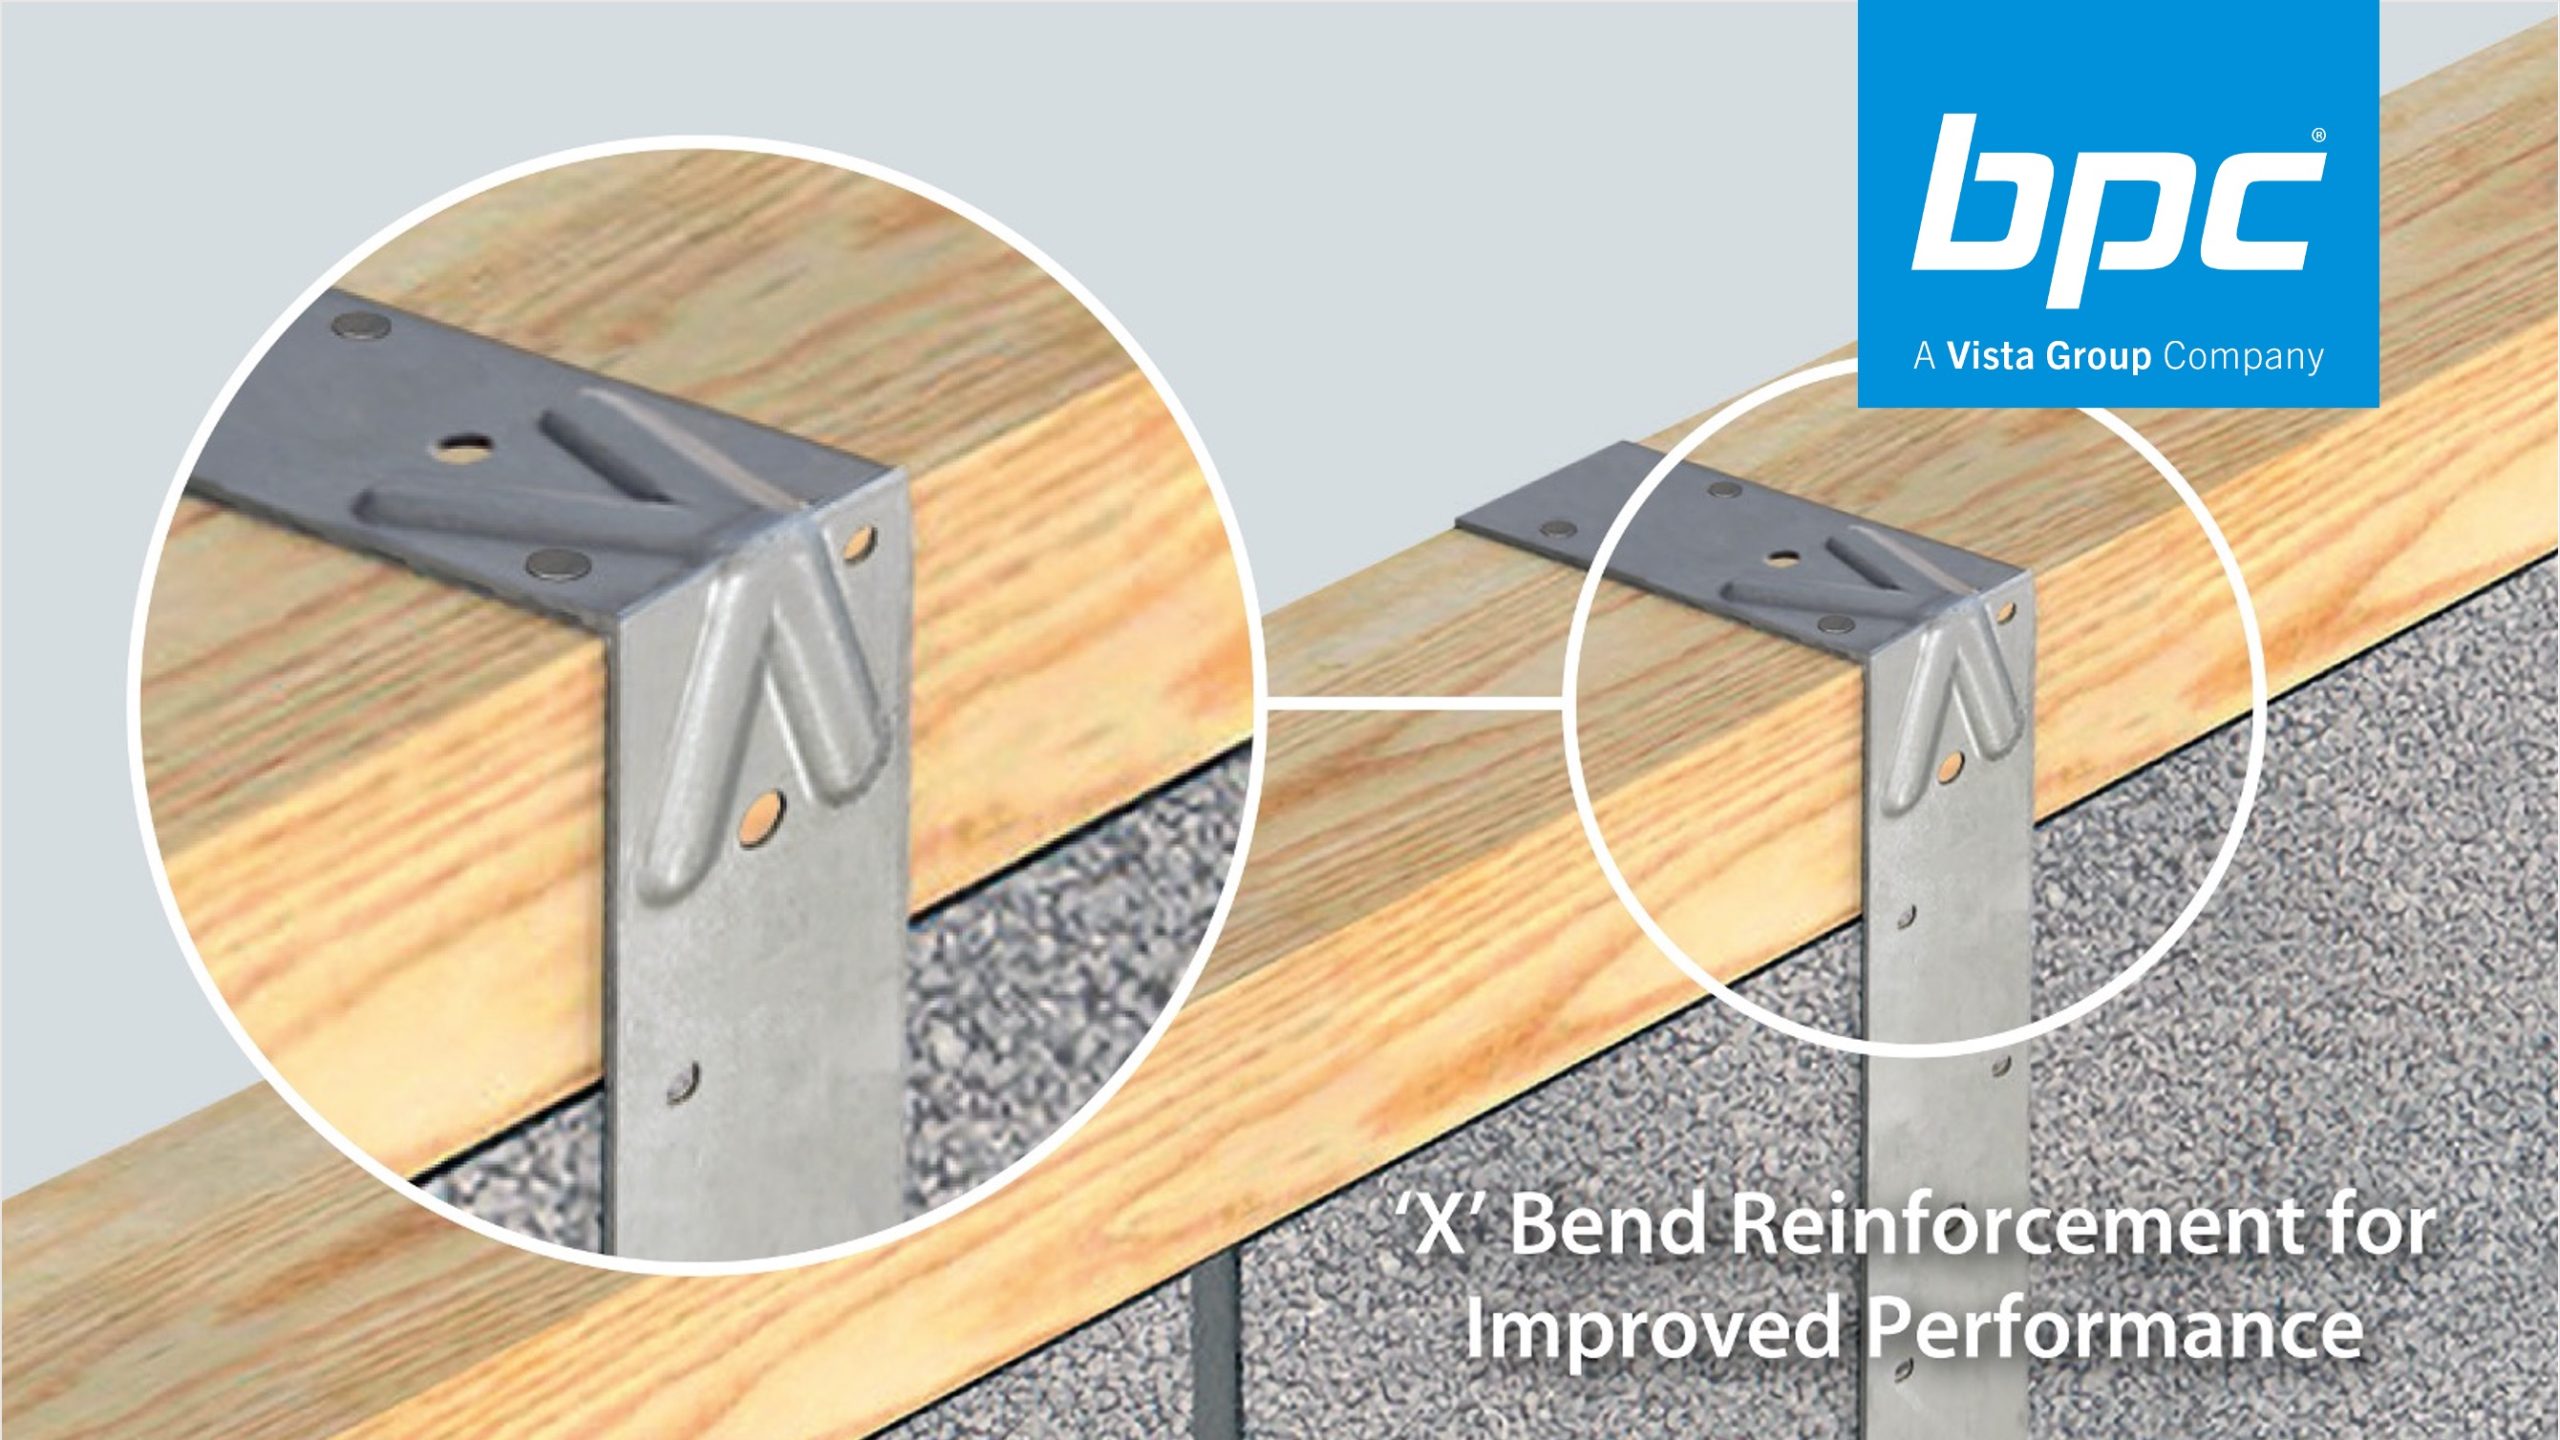
Introduced in early 2024, BPC Fixings’ VX Vertical Engineered Restraint Strap meets these requirements while reducing material thickness and delivering characteristic capacities equivalent to a traditional 30 x 2.5 mm vertical restraint strap. This is enabled by a patent-pending, unique ‘X’ reinforcement in the 90° bend, which enhances performance at the critical area while reducing overall material thickness.
Vertical Engineered Restraint Strap
Delivers vertical restraint by connecting the timber wallplate to the masonry or timber frame supporting walls.
The products are independently tested to the requirements of BS EN 846-4 and assessed in accordance with BS EN 845-1, allowing them to be CE & UKCA marked. The products are manufactured from galvanised mild steel complying with BS EN 10346:2015 (Z600 coating), meeting the requirements of Table A1 of BS EN 845-1 (materials and corrosion protection systems).
VX Vertical Specifications
- Material: 1.2 mm S250GD + Z600, featuring pre-punched 4 mm and 6 mm holes for fixing to timber or plugging and screwing to masonry.
- Characteristic Capacities: Bent versions (e.g., 100 mm bend): 4.0 kN (timber-to-masonry).
- Standard Bent Lengths (Examples): 600 mm (500+100), 800 mm, 1000 mm, 1200 mm, and 1500 mm total length (custom lengths available).
- Fixing Requirements:
- Timber wallplate: 3 No. 3.75 × 30 mm sherardised square twist nails (Type A loose or Type B collated).
- Masonry fixings: These remain the responsibility of the Building Designer.
Full datasheets—including detailed load tables, hole patterns, and fixing diagrams—are available here or via NBS Source for seamless integration into design calculations, specifications, and tender documentation.
For further information, please contact Technical Support: 01924 364 794.
Scott McAndrew MSc. MIMMM
Technical Director